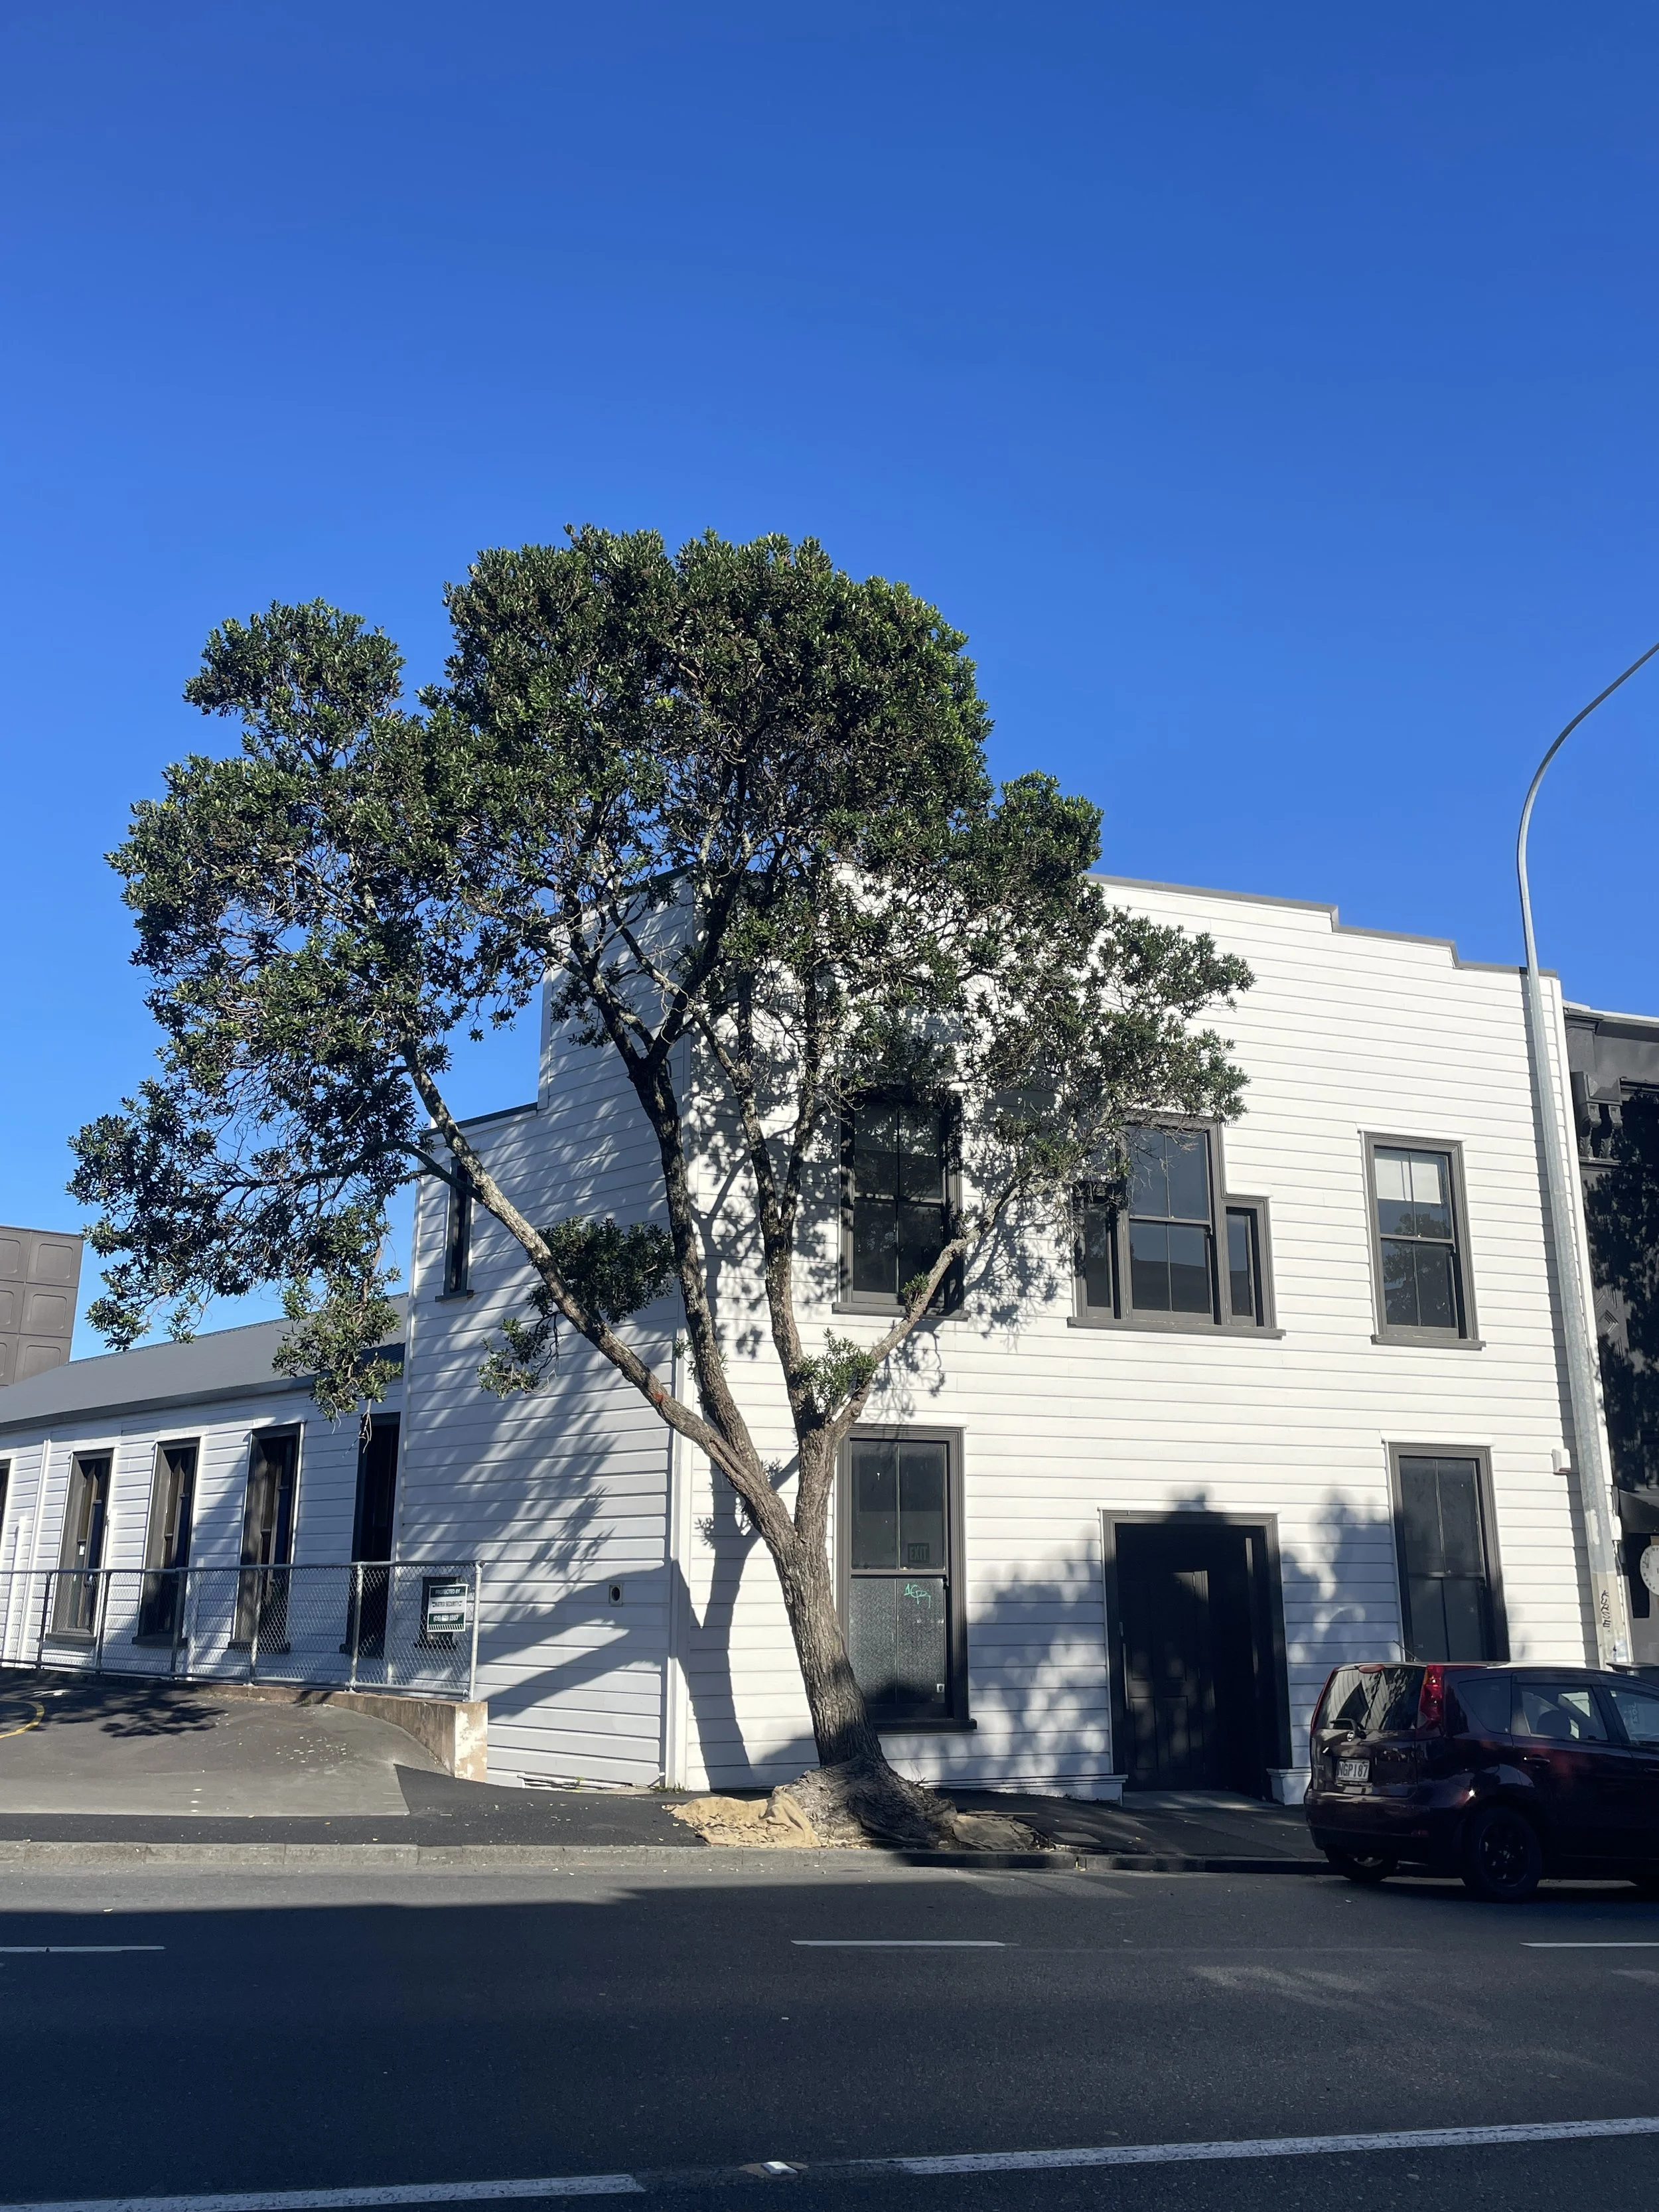

44 NEW NORTH ROAD
ASSET TYPE // commercial office or showroom
LOCATION // EDEN TERRACE
ACQUISITION DATE // DECEMBER 2019
TENANTS // VACANT FOR LEASE
KEY DETAILS
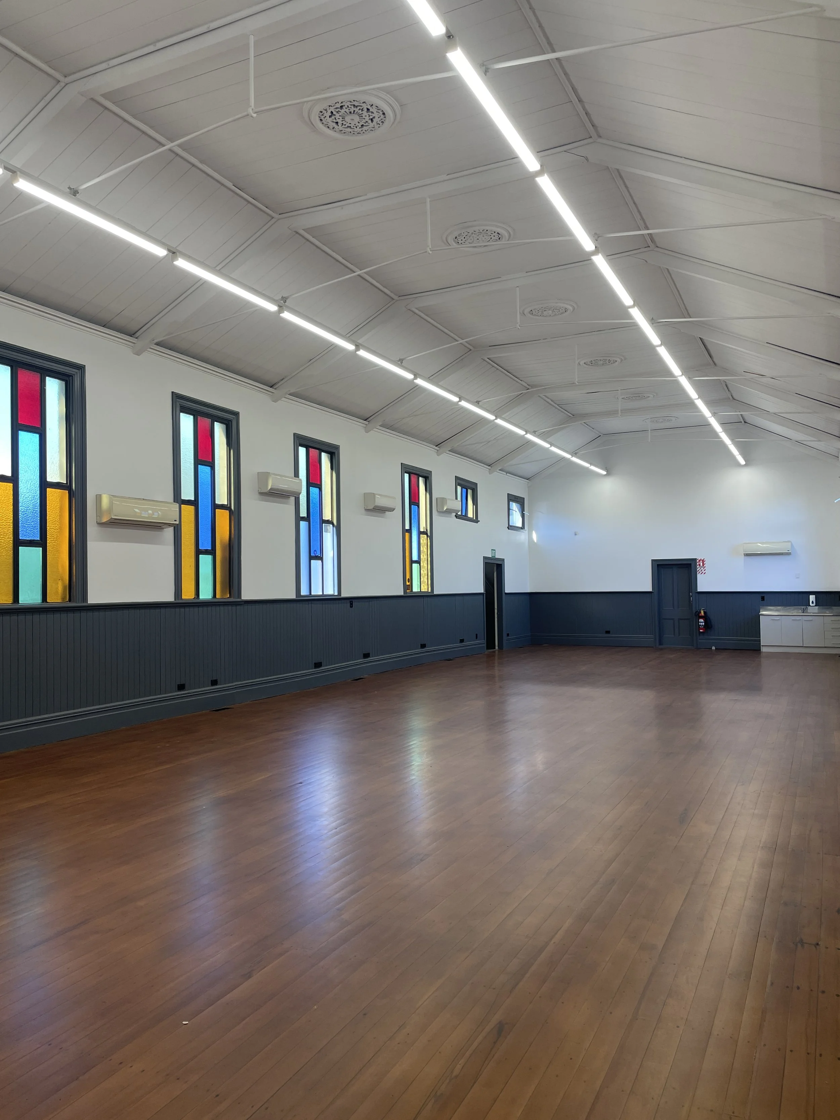
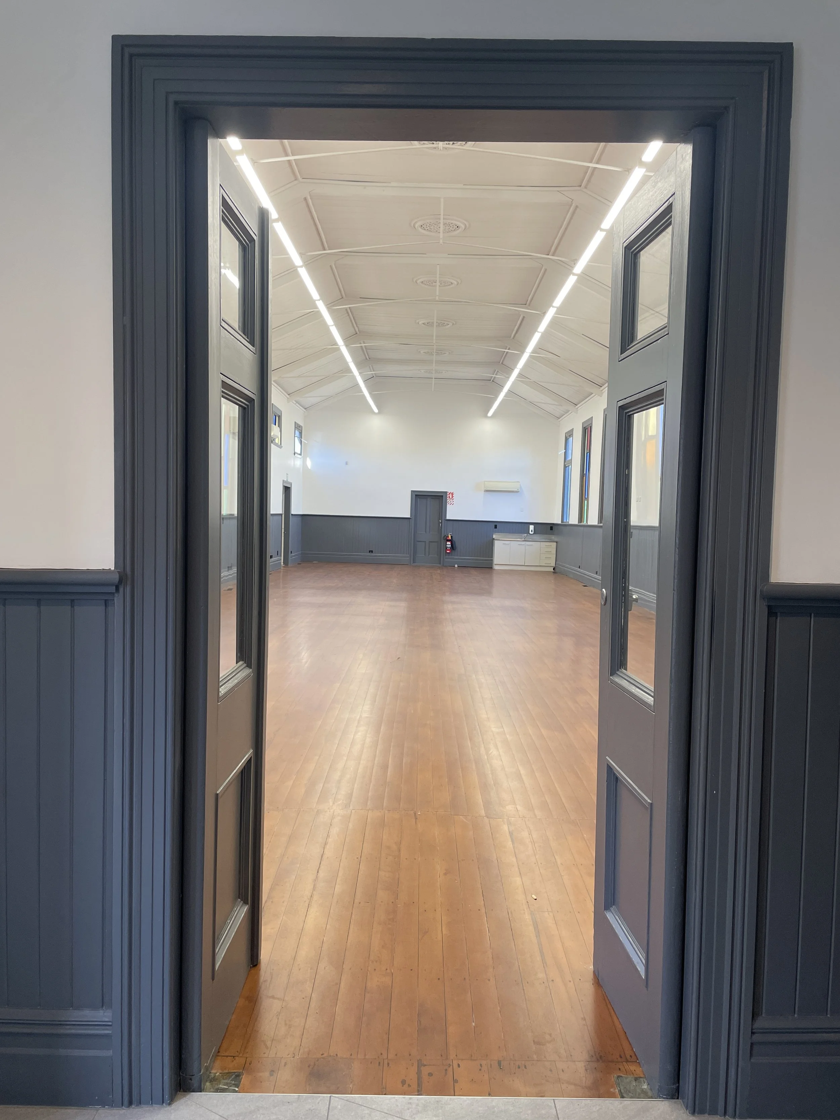

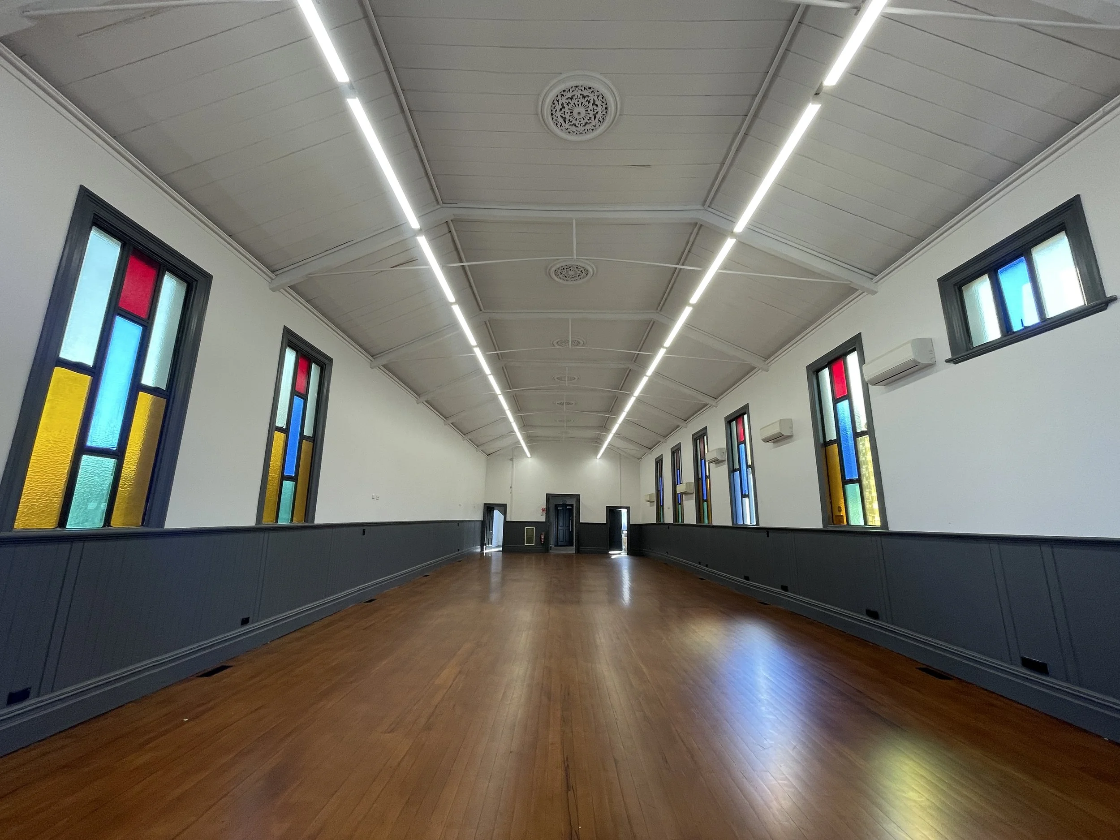
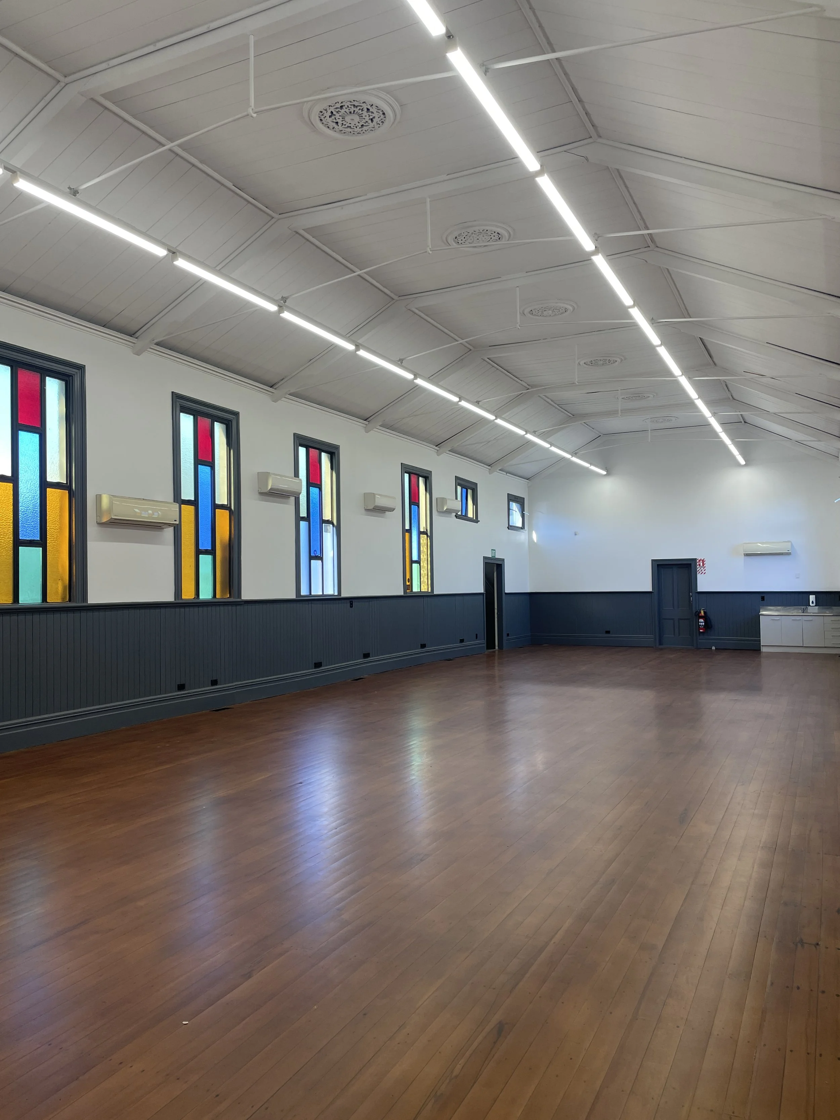
Ground floor open plan area plus bathroom and office with 217 sq m floor area. Upstairs meeting room or lunch room with kitchenette facilities 33 sq m, plus bonus basement storage or amenities including toilet of 75 sq m.
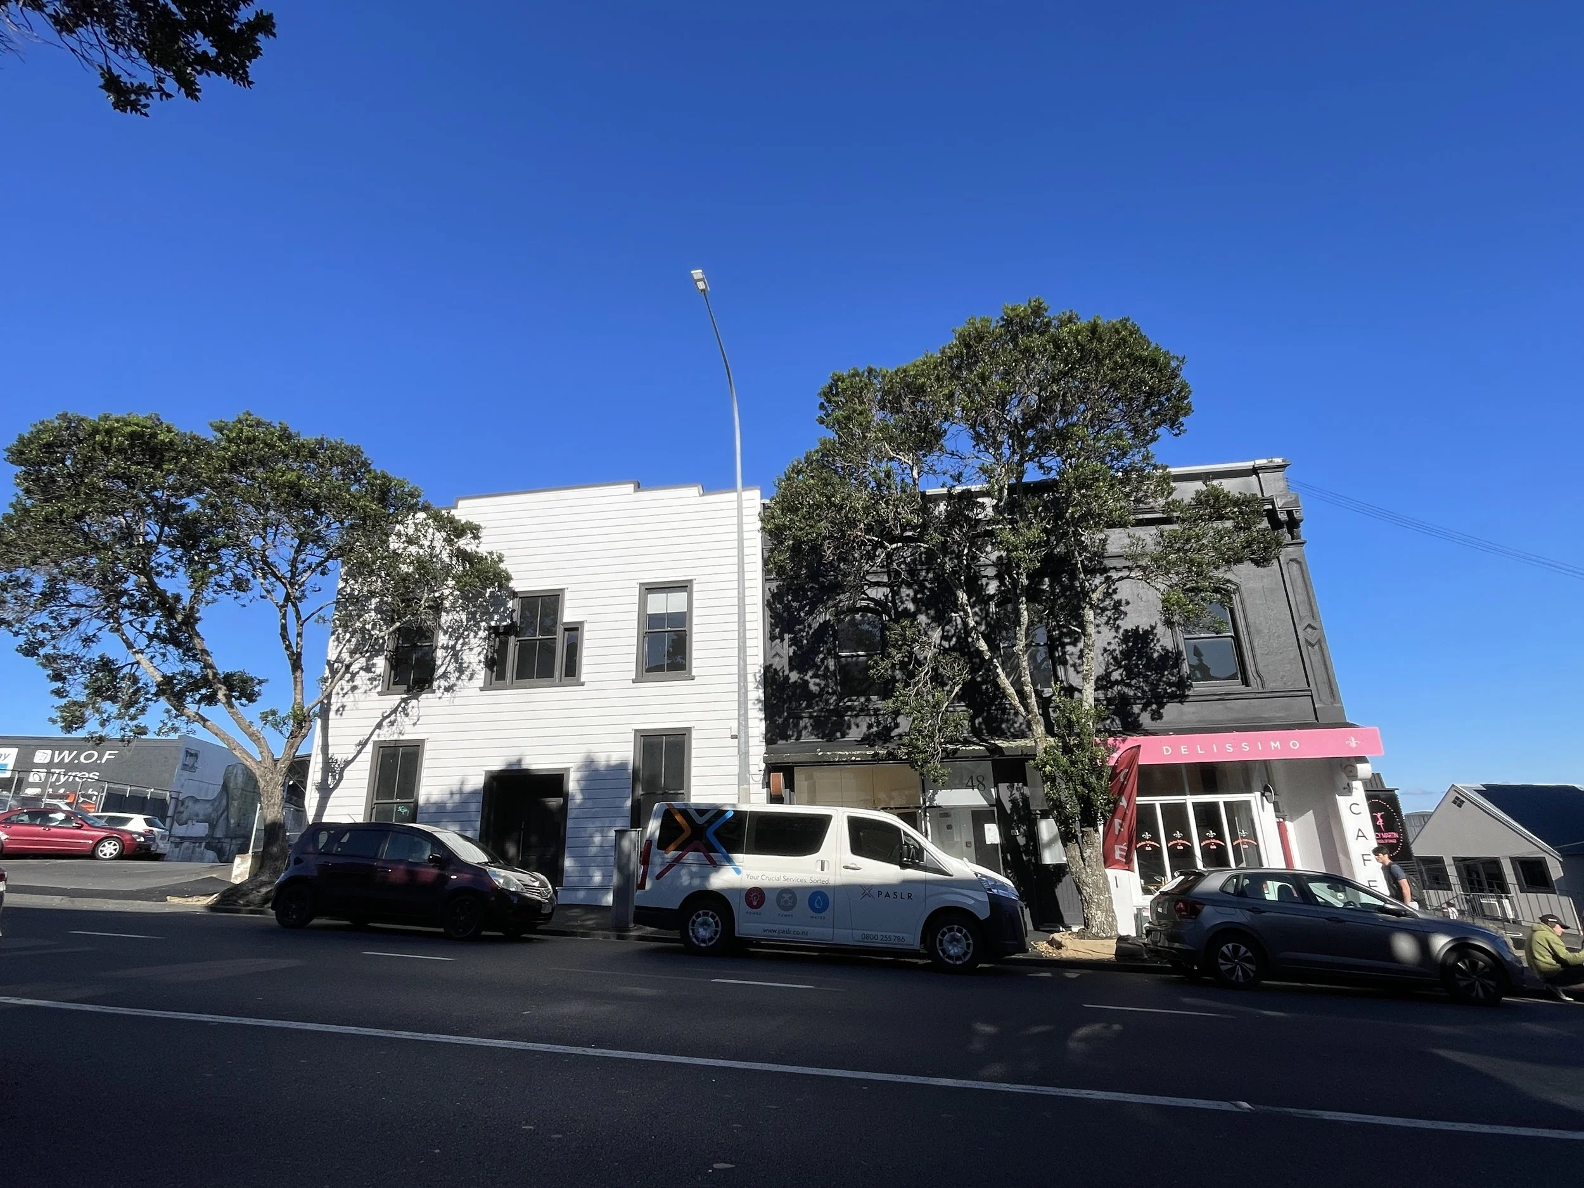
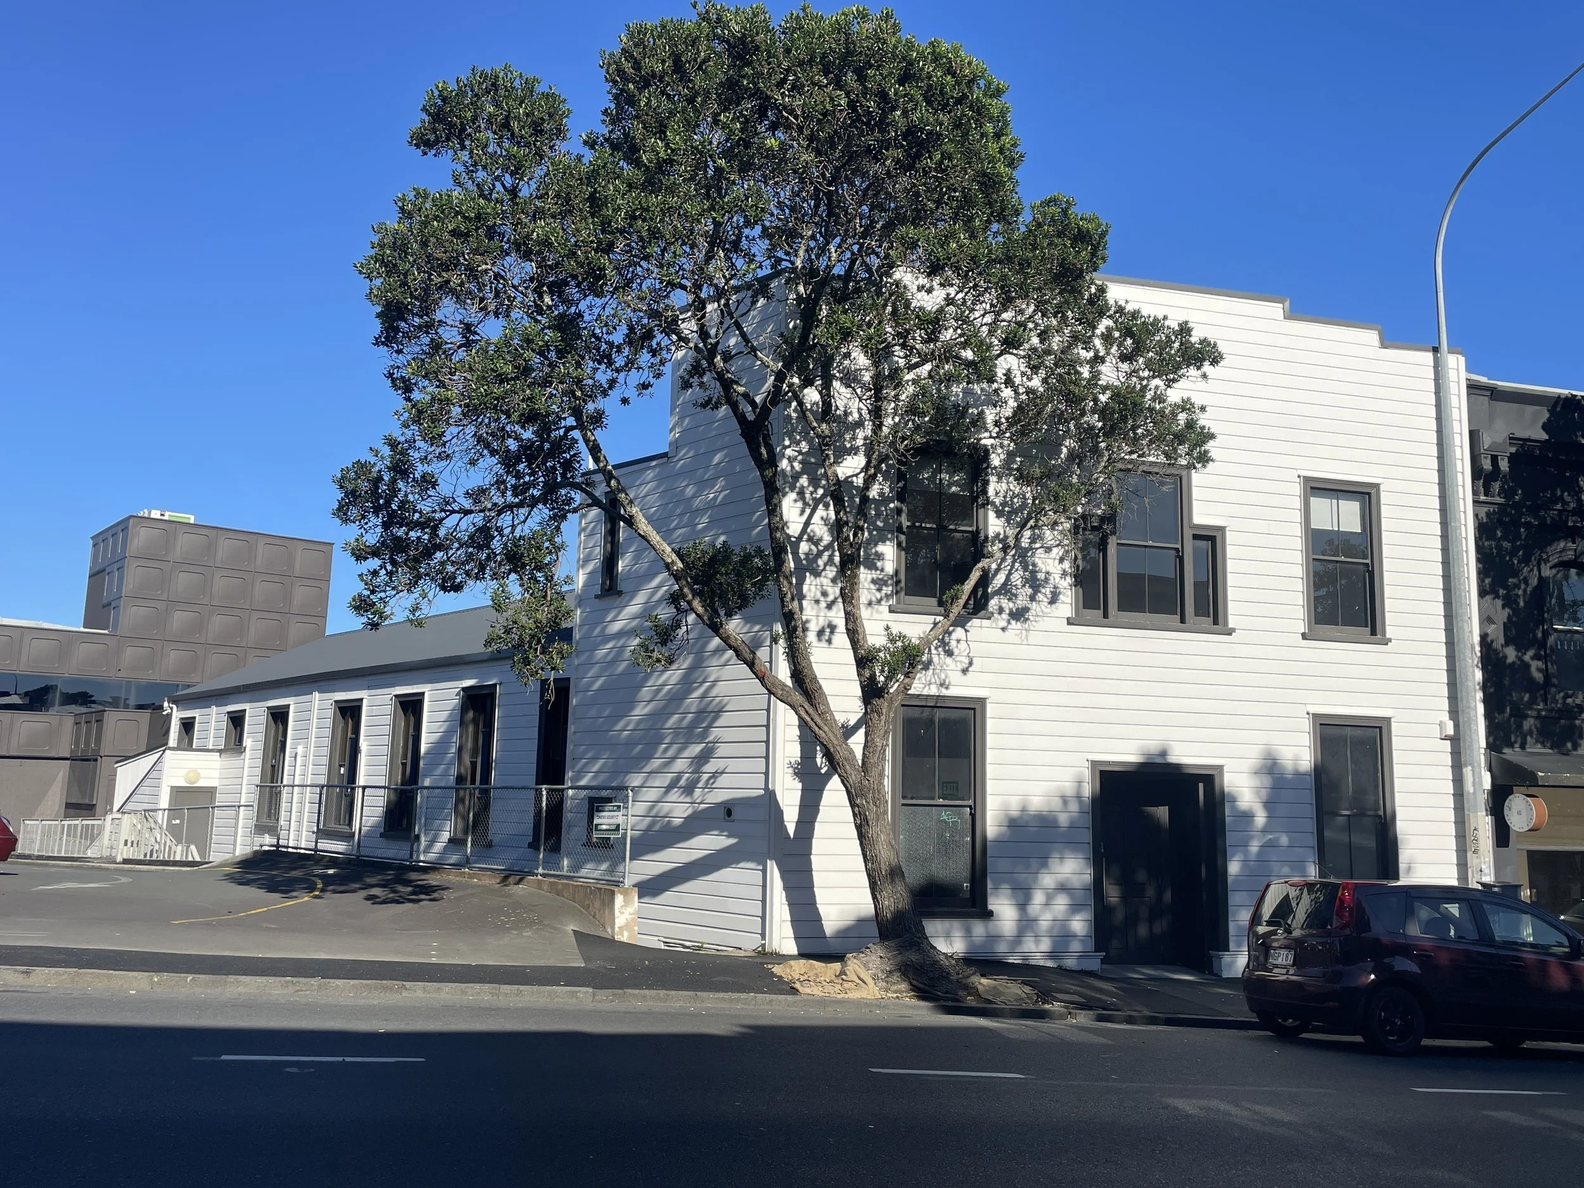
An older style building originally constructed circa 1900 and likely utilised as a meeting-hall or church. The building has now been converted into character office and workroom space over three levels. The building provides largely open plan office/workroom space with a small kitchenette provided to the ground floor.
General construction is of timber framing with weatherboards, timber framed joinery and a long run metal roof. Internal linings are predominantly from the original construction, with the ground level having tongue and grooved timber floors and an exposed roof frame.
The 308 sm m land holding is located to the fringe of Auckland’s CBD in Eden Terrace.